
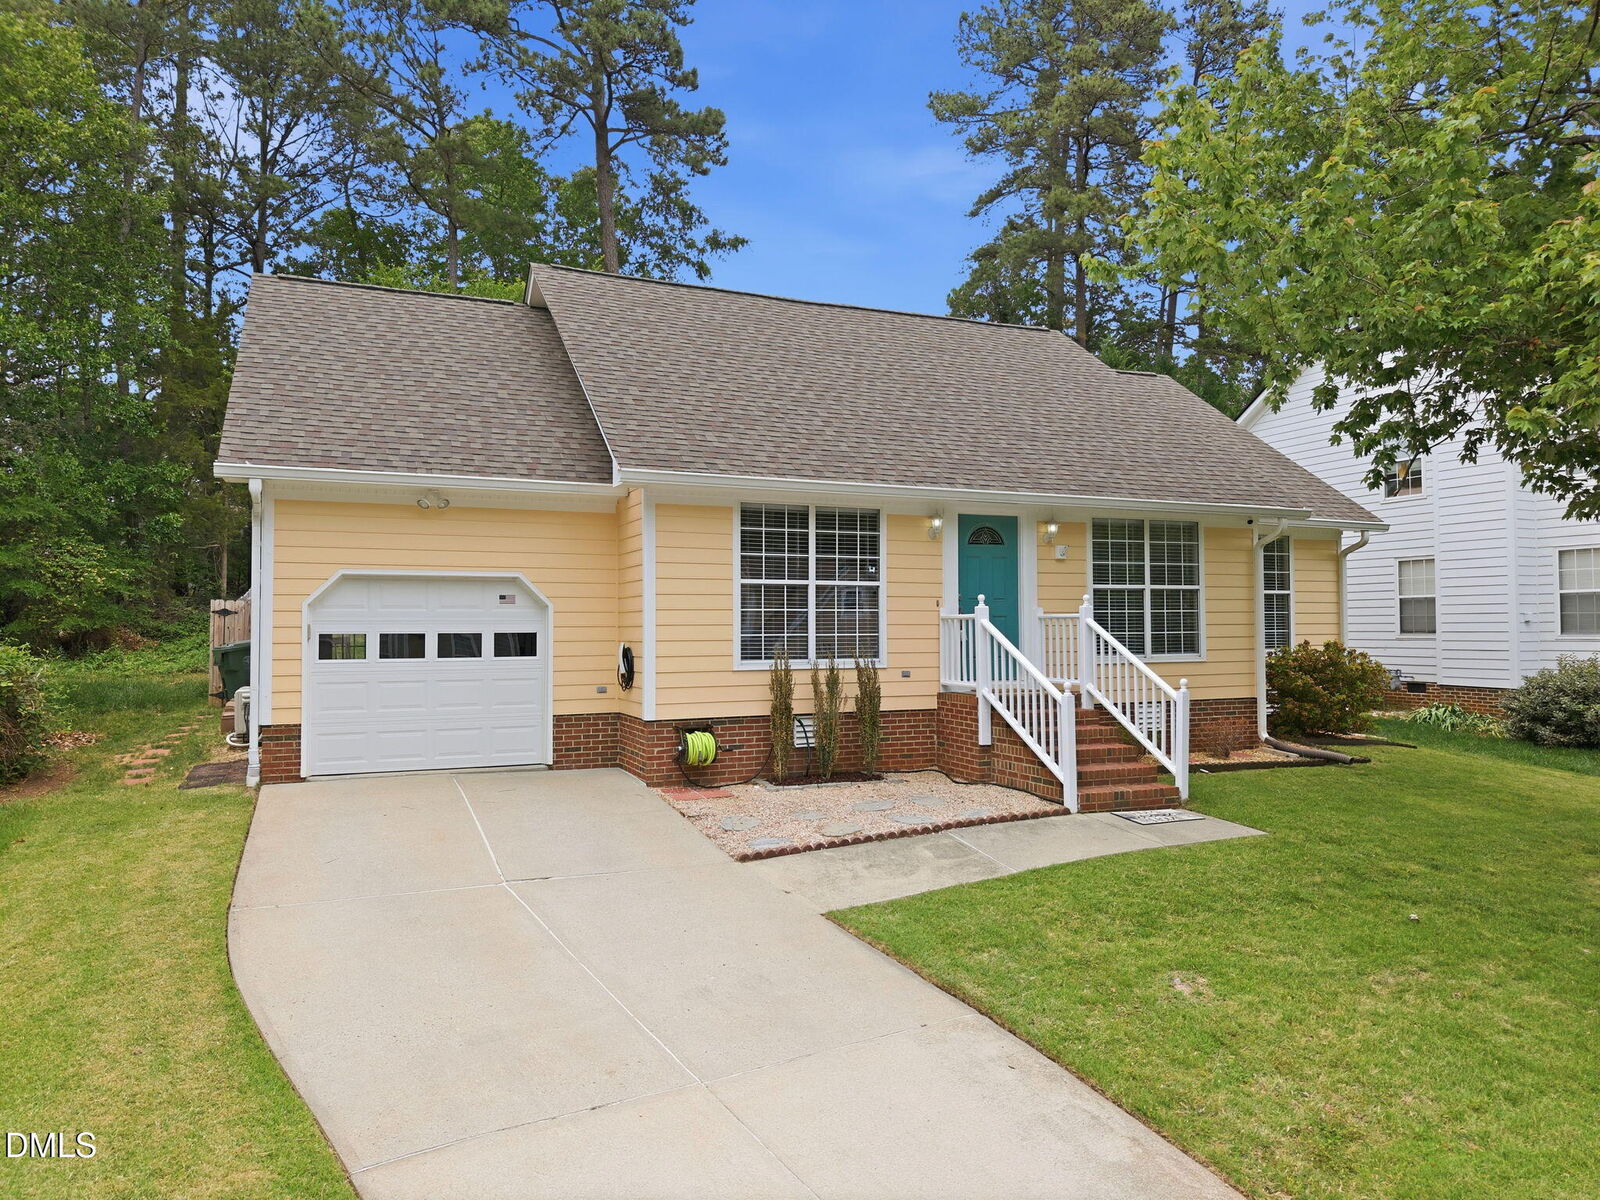
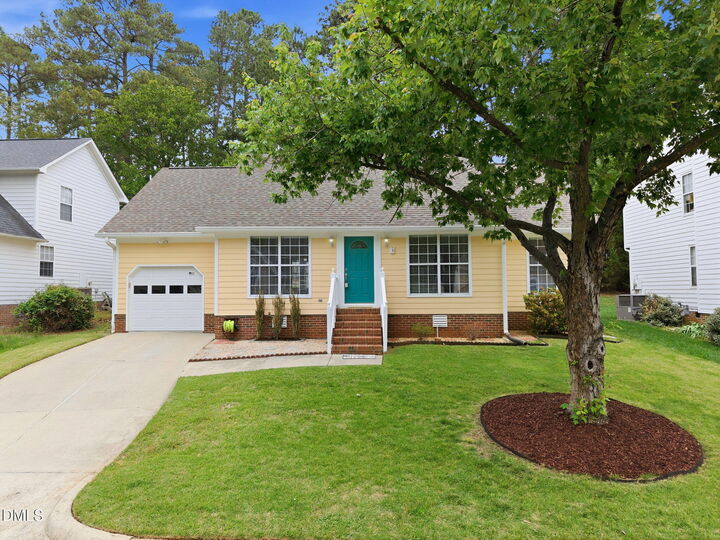
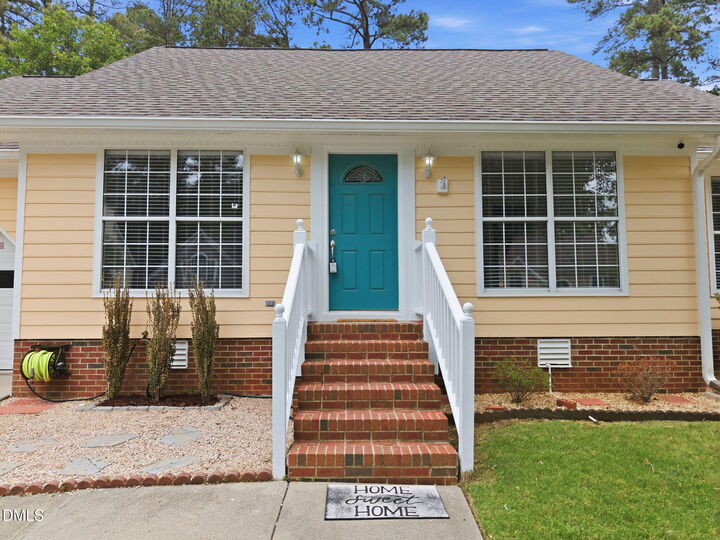
Listing Courtesy of:  Doorify MLS / Dash Carolina
 Doorify MLS / Dash Carolina
 119 Trailview Drive Cary, NC 27513
Pending (19 Days)
$440,000 (USD)

Description
MLS #:
10165618
10165618
Taxes
$3,548
$3,548
Lot Size
6,098 SQFT
6,098 SQFT
Type
Single-Family Home
Single-Family Home
Year Built
1994
1994
Style
Ranch
Ranch
County
Wake County
Wake County
Community
Canterbury
Canterbury
Listed By
Katie Coleman, Dash Carolina
Source
Doorify MLS
Last checked May 26 2026 at 12:18 PM GMT+0000
Doorify MLS
Last checked May 26 2026 at 12:18 PM GMT+0000
Bathroom Details
- Full Bathrooms: 2
Subdivision
- Canterbury
Property Features
- Foundation: Slab
Heating and Cooling
- Forced Air
- Central Air
Homeowners Association Information
- Dues: $73/Annually
Flooring
- Laminate
- Vinyl
Exterior Features
- Roof: Shingle
Utility Information
- Sewer: Public Sewer
School Information
- Elementary School: Wake - Laurel Park
- Middle School: Wake - Salem
- High School: Wake - Green Hope
Garage
- Attached Garage
Parking
- Total: 3
Stories
- 1
Living Area
- 1,219 sqft
Location
Estimated Monthly Mortgage Payment
*Based on Fixed Interest Rate withe a 30 year term, principal and interest only
Listing price
Down payment
%
Interest rate
%Mortgage calculator estimates are provided by Better Homes and Gardens Real Estate LLC and are intended for information use only. Your payments may be higher or lower and all loans are subject to credit approval.
Disclaimer: Listings marked with a Doorify MLS icon are provided courtesy of the Doorify MLS, of North Carolina, Internet Data Exchange Database. Brokers make an effort to deliver accurate information, but buyers should independently verify any information on which they will rely in a transaction. The listing broker shall not be responsible for any typographical errors, misinformation, or misprints, and they shall be held totally harmless from any damages arising from reliance upon this data. This data is provided exclusively for consumers’ personal, non-commercial use. Copyright 2024 Doorify MLS of North Carolina. All rights reserved. Data last updated 9/10/24 06:44



The remodeled kitchen (2025) features granite countertops with bar seating, stainless steel appliances, a new dishwasher, and gorgeous cabinets. The spacious living room has vaulted ceilings, creating an airy feel that flows into the home's open floor plan. All three bedrooms feature large windows that bring in great natural light and offer generous closet space. The oversized one-car garage is a true bonus, complete with its own split heating and cooling system--perfect for a gym, workshop, studio, or whatever your lifestyle deems fit.
Outside, enjoy a spacious deck ideal for entertaining and grilling, overlooking a fenced backyard with underground irrigation and an 8x10 Tuff Shed for extra storage. Located in a desirable neighborhood within walking distance to Fresh Market, parks, and the greenway, this home blends convenience and smart upgrades in all the right ways.