
Listing Courtesy of:  Doorify MLS / Listed By: Tatiana Holness, Better Homes And Gardens Real Estate Paracle
 Doorify MLS / Listed By: Tatiana Holness, Better Homes And Gardens Real Estate Paracle
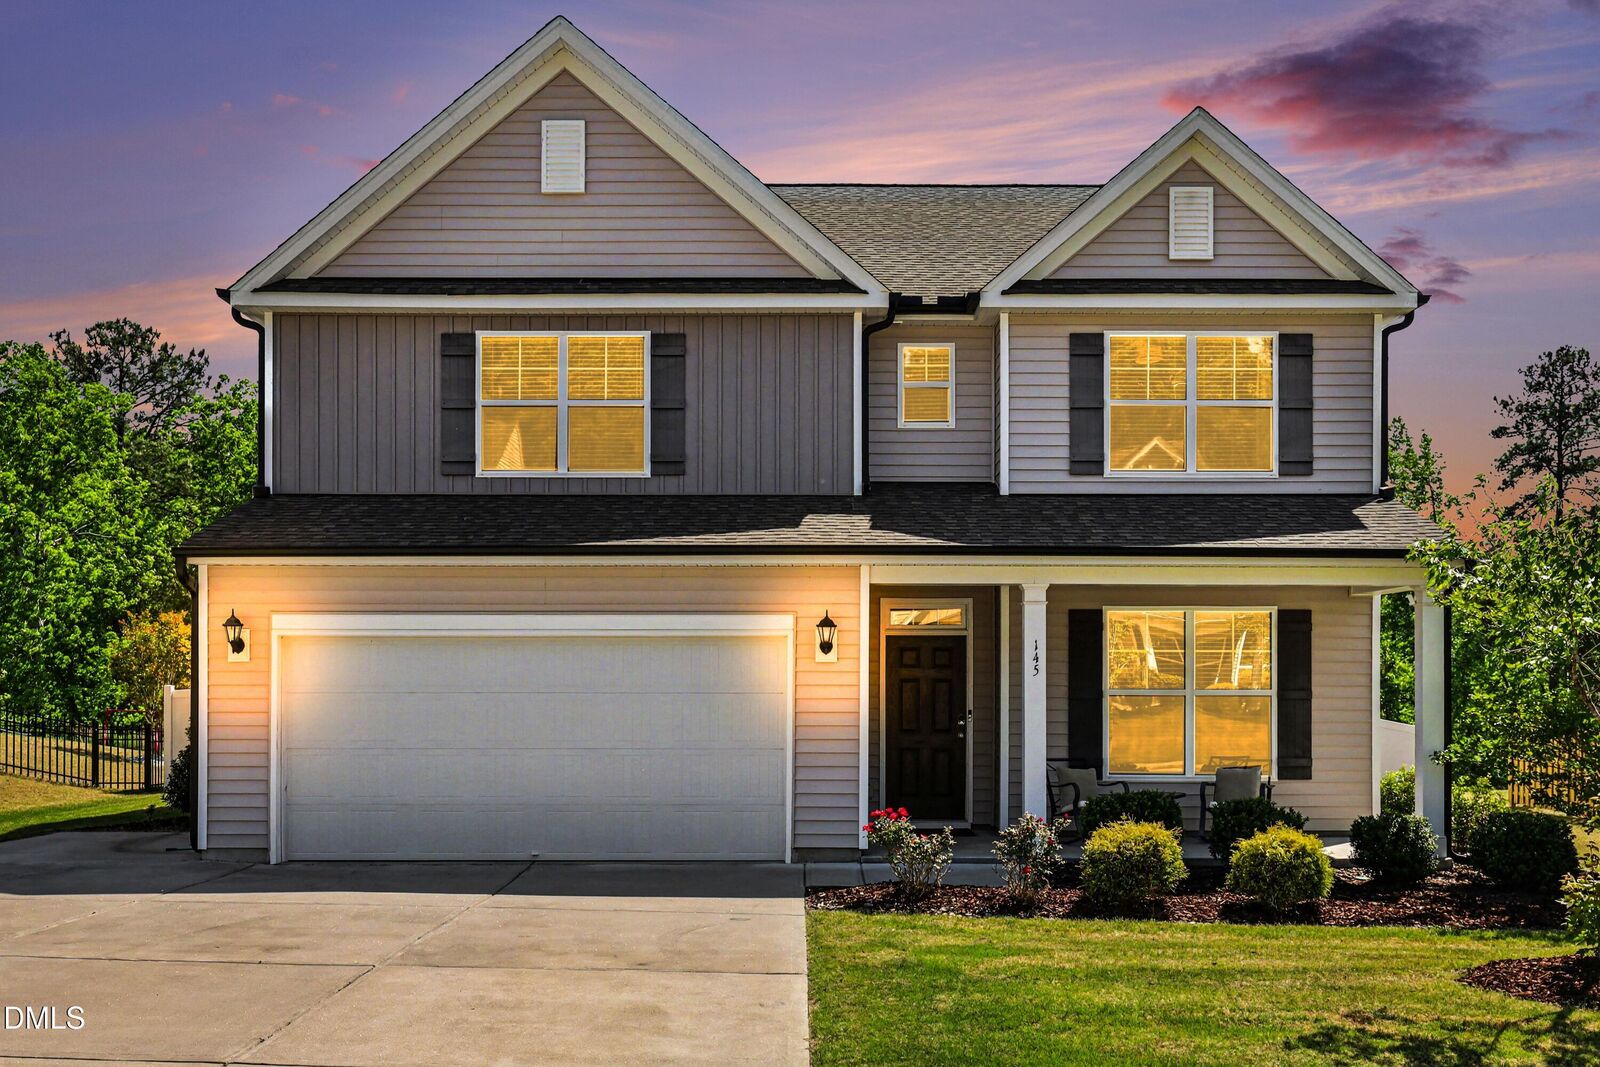
 145 Kimberling Drive Franklinton, NC 27525
Pending (54 Days)
$450,000 (USD)

Description
MLS #:
10168445
10168445
Taxes
$2,602
$2,602
Lot Size
10,019 SQFT
10,019 SQFT
Type
Single-Family Home
Single-Family Home
Year Built
2020
2020
Style
Traditional, Transitional
Traditional, Transitional
Views
Trees/Woods
Trees/Woods
County
Franklin County
Franklin County
Community
Clearwater Creek
Clearwater Creek
Listed By
Tatiana Holness, Better Homes And Gardens Real Estate Paracle
Source
Doorify MLS
Last checked Jul 13 2026 at 11:38 AM GMT+0000
Doorify MLS
Last checked Jul 13 2026 at 11:38 AM GMT+0000
Bathroom Details
- Full Bathrooms: 3
Interior Features
- Pantry
- High Speed Internet
- Kitchen Island
- Microwave
- Refrigerator
- Granite Counters
- Tray Ceiling(s)
- Dishwasher
- Disposal
- Gas Range
- Gas Water Heater
- Laundry: Laundry Room
- Windows: Blinds
- Eat-In Kitchen
- Double Vanity
- Kitchen/Dining Room Combination
- Separate Shower
- Washer/Dryer
- Open Floorplan
- Laundry: Upper Level
- Laundry: Washer Hookup
- Quartz Counters
- Soaking Tub
- Water Closet
- Wired for Data
- Stainless Steel Appliance(s)
- Windows: Double Pane Windows
- Living/Dining Room Combination
- Laundry: Sink
- Chandelier
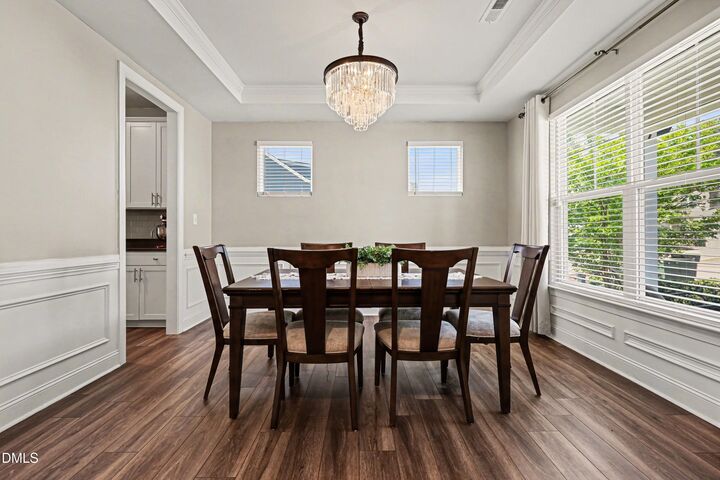
- Crown Molding
- Exhaust Fan
- Sound System
Subdivision
- Clearwater Creek
Lot Information
- Back Yard
- Front Yard
Property Features
- Fireplace: 1
- Fireplace: Living Room
- Foundation: Slab
Heating and Cooling
- Forced Air
- Natural Gas
- Fireplace(s)
- Central
- Ceiling
- Central Air
Pool Information
- Community
Homeowners Association Information
- Dues: $840/Annually
Flooring
- Carpet
- Vinyl
Exterior Features
- Roof: Shingle
Utility Information
- Utilities: Electricity Connected, Cable Available, Natural Gas Connected, Septic Connected, Water Connected, Underground Utilities, Sewer Connected
- Sewer: Public Sewer
School Information
- Elementary School: Franklin - Franklinton Elementary
- Middle School: Franklin - Cedar Creek Middle
- High School: Franklin - Franklinton High
Garage
- Attached Garage
Parking
- Driveway
- Garage Door Opener
- Garage Faces Front
- Total: 8
Stories
- 2
Living Area
- 3,258 sqft
Listing Price History
Date
Event
Price
% Change
$ (+/-)
May 26, 2026
Price Changed
$450,000
-2%
-$10,000
Location
Estimated Monthly Mortgage Payment
*Based on Fixed Interest Rate withe a 30 year term, principal and interest only
Listing price
Down payment
%
Interest rate
%Mortgage calculator estimates are provided by Better Homes and Gardens Real Estate LLC and are intended for information use only. Your payments may be higher or lower and all loans are subject to credit approval.
Disclaimer: Listings marked with a Doorify MLS icon are provided courtesy of the Doorify MLS, of North Carolina, Internet Data Exchange Database. Brokers make an effort to deliver accurate information, but buyers should independently verify any information on which they will rely in a transaction. The listing broker shall not be responsible for any typographical errors, misinformation, or misprints, and they shall be held totally harmless from any damages arising from reliance upon this data. This data is provided exclusively for consumers’ personal, non-commercial use. Copyright 2024 Doorify MLS of North Carolina. All rights reserved. Data last updated 9/10/24 06:44



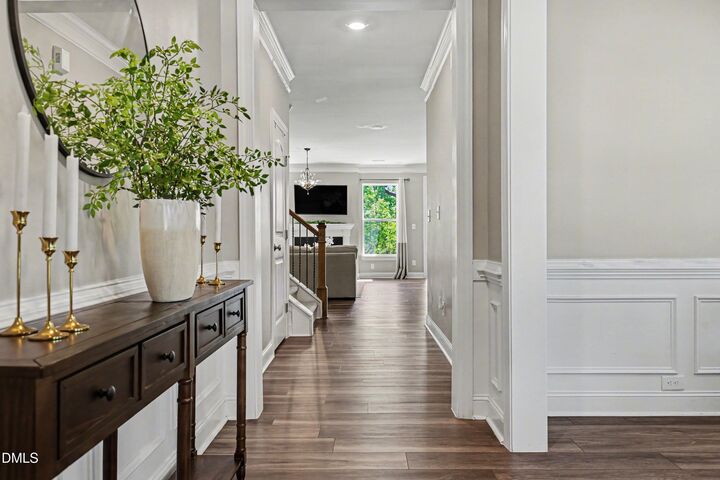
From the moment you walk in, the home feels bright, open, and inviting. Durable LVP flooring flows throughout the main level, while custom paint, updated light fixtures, and stylish details create a fresh and polished feel throughout the home. The open-concept layout seamlessly connects the living room, kitchen, breakfast nook, and sunroom, creating an ideal setup for both everyday living and entertaining.
The kitchen was designed with both function and gathering in mind, featuring quartz countertops, an oversized island, a butler's pantry, and a walk-in pantry with space for a second refrigerator. The living room fireplace and surround sound system create the perfect setting for relaxing evenings, movie nights, or hosting family and friends.
A standout feature of the home is the first-floor guest bedroom, offering flexibility for guests, multigenerational living, or a private home office.
Upstairs, the spacious loft provides endless possibilities for a media room, playroom, office, or fitness area. The owner's suite overlooks the tree line for added privacy and features a spa-inspired bathroom with a soaking tub, separate shower, and a large walk-in closet. Three additional bedrooms and a thoughtfully designed laundry room with sink, complete the second floor.
Step outside and enjoy a private backyard setting with no rear neighbors, offering a peaceful outdoor space that is hard to find in newer communities.
Located in Clearwater Creek with community pool access and convenient proximity to downtown Franklinton, Youngsville, Wake Forest, shopping, dining, and Franklinton High School, this home offers the space, layout, and lifestyle many buyers have been waiting for.