
Listed By: Beth Hahn, Better Homes And Gardens Real Estate Paracle - Contact: bhahn@paraclerealty.com
5008 West Street Indian Trail, NC 28079
Active (2 Days)
$300,000 (USD)

Description
MLS #:
4433170
4433170
Lot Size
0.25 acres
0.25 acres
Type
Single-Family Home
Single-Family Home
Year Built
1997
1997
County
Union County
Union County
Listed By
Beth Hahn, Better Homes And Gardens Real Estate Paracle, Contact: bhahn@paraclerealty.com
Source
CANOPY MLS - IDX
Last checked Oct 11 2026 at 10:11 AM GMT+0000
CANOPY MLS - IDX
Last checked Oct 11 2026 at 10:11 AM GMT+0000
Bathroom Details
- Full Bathrooms: 2
Interior Features
- Pantry
- Walk-In Closet(s)
- Breakfast Bar
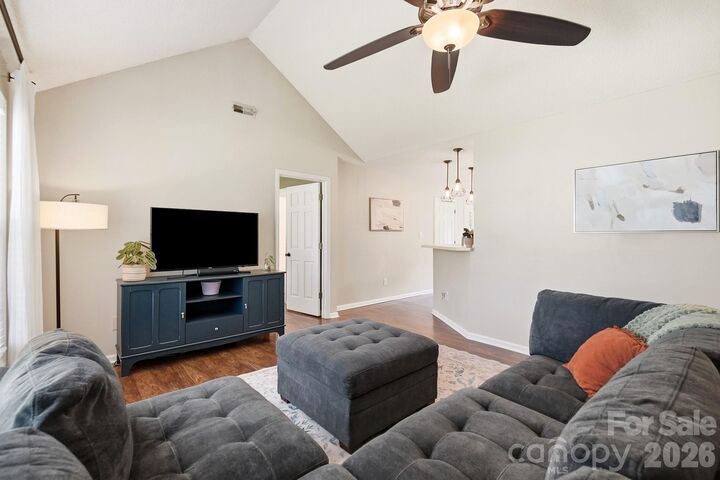
- Open Floorplan
- Split Bedroom
- Attic Other
Subdivision
- Green Meadows
Lot Information
- Level
Property Features
- Foundation: Slab
Heating and Cooling
- Propane
- Forced Air
- Central Air
Flooring
- Laminate
Exterior Features
- Roof: Architectural Shingle
Utility Information
- Sewer: Public Sewer
School Information
- Elementary School: Stallings
- Middle School: Porter Ridge
- High School: Porter Ridge
Parking
- Driveway
Living Area
- 1,200 sqft
Additional Information: Paracle | bhahn@paraclerealty.com
Location
Estimated Monthly Mortgage Payment
*Based on Fixed Interest Rate withe a 30 year term, principal and interest only
Listing price
Down payment
%
Interest rate
%Mortgage calculator estimates are provided by Better Homes and Gardens Real Estate LLC and are intended for information use only. Your payments may be higher or lower and all loans are subject to credit approval.
Disclaimer: Square footage is based on information available to agent, including County records. Information has not been verified by agent and should be verified by buyer.
Based on information submitted to the MLS GRID as of 10/11/2026 10:11. All data is obtained from various sources and may not have been verified by broker or MLS GRID. Supplied Open House Information is subject to change without notice. All information should be independently reviewed and verified for accuracy. Properties may or may not be listed by the office/agent presenting the information.



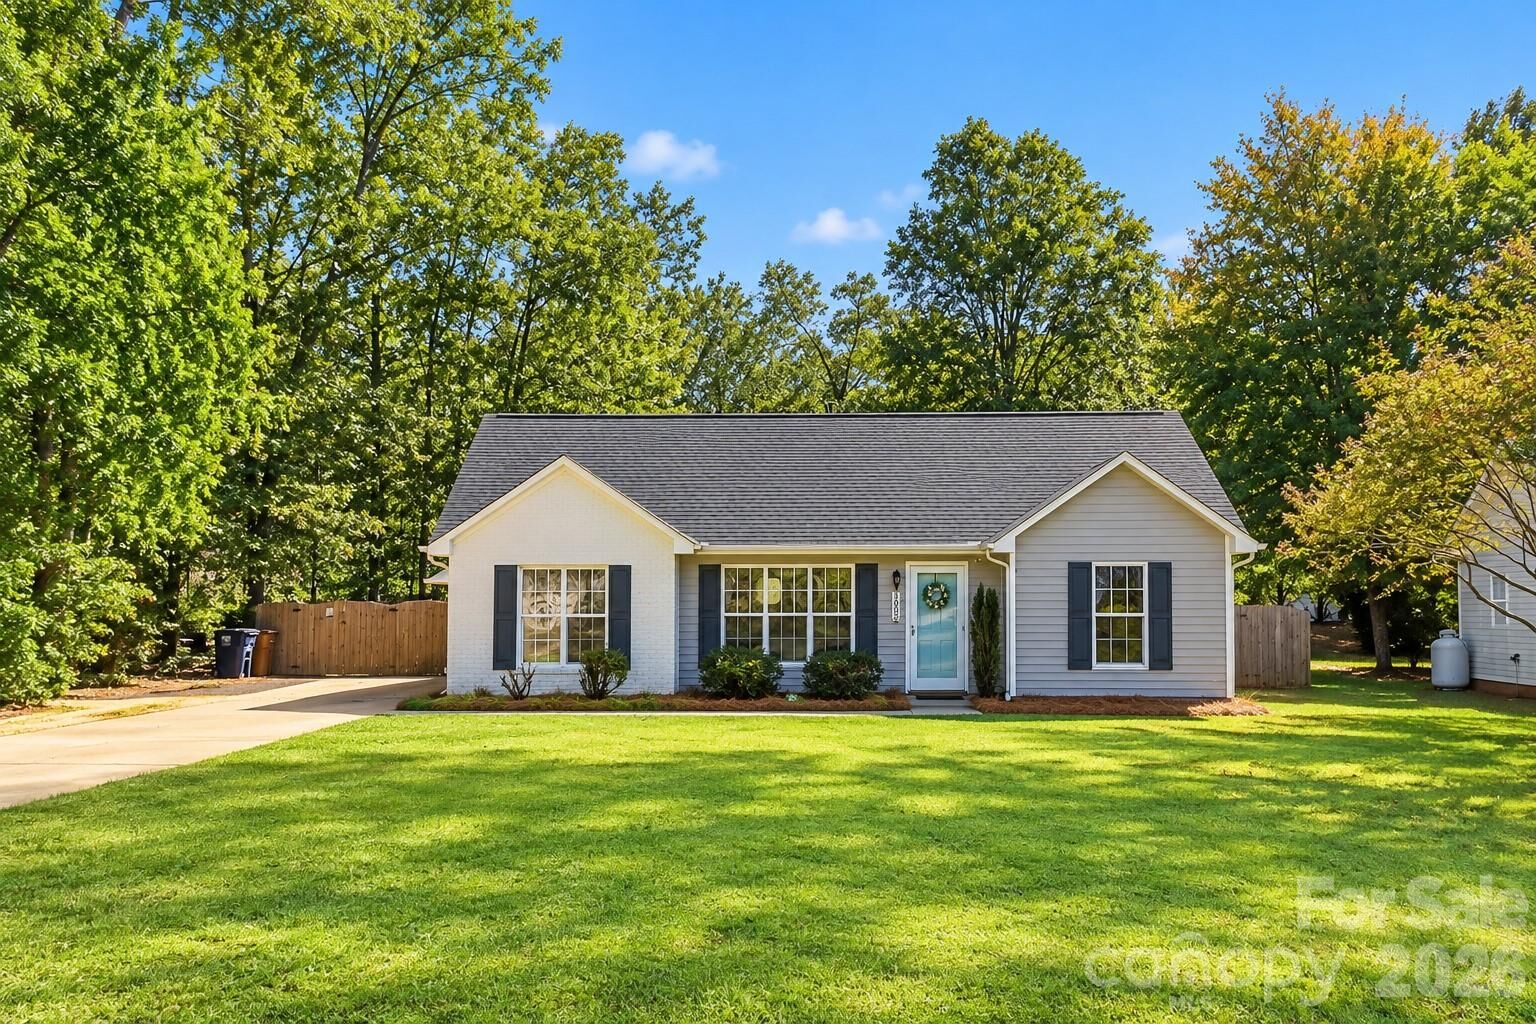
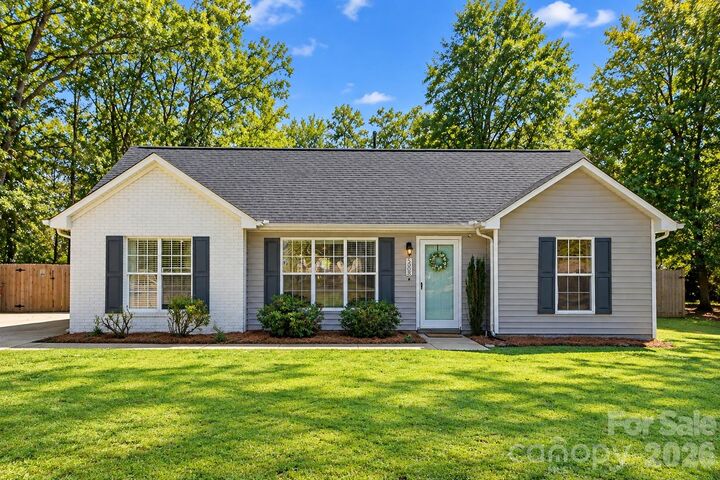
This home was thoughtfully designed with a split-bedroom floor plan and the primary suite includes a large walk in closet, a large primary bath featuring a tub, shower, and dual vanity. The home also features no carpet, updated lighting fixtures, a laundry room, all kitchen appliances and washer/dryer included PLUS a desirable level lot in a well established community with NO HOA! Step outside to enjoy this oasis of a backyard, offering plenty of room for outdoor entertaining, gardening, pets, or simply relaxing in your own private outdoor space. A detached storage shed is perfect for lawn equipment, tools, outdoor gear, and seasonal items. Situated on approximately a quarter-acre lot, this home offers a peaceful setting while keeping you close to everything! Enjoy convenient access to shopping, restaurants, grocery stores, parks, and everyday essentials, along with easy connections to Highway 74! Located near highly rated Union County schools! Whether you're looking for your first home, downsizing, an investment home, short term rental, or simply seeking comfortable one-level living, this Indian Trail gem has so much to offer for an incredible price. Don't miss the opportunity to make it yours!