
Listing Courtesy of:  TRIAD IDX / Listed By: Howard Hanna Allen Tate High Point
 TRIAD IDX / Listed By: Howard Hanna Allen Tate High Point
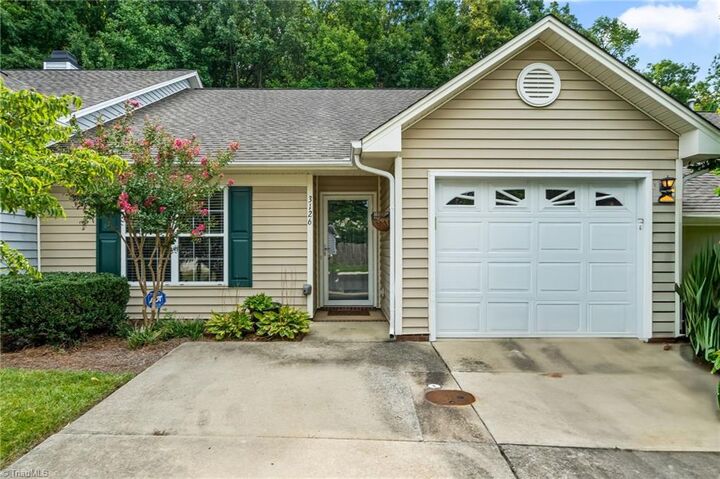
 3126 Woodpoint Street Jamestown, NC 27282
Pending (42 Days)
$224,900 (USD)

Description
MLS #:
1233273
1233273
Taxes
$2,522
$2,522
Lot Size
1,742 SQFT
1,742 SQFT
Type
Townhouse
Townhouse
Year Built
1995
1995
County
Guilford County
Guilford County
Community
Highlands at James Landing
Highlands at James Landing
Listed By
Deb Wells, High Point
Source
TRIAD IDX
Last checked Oct 11 2026 at 9:06 AM GMT+0000
TRIAD IDX
Last checked Oct 11 2026 at 9:06 AM GMT+0000
Bathroom Details
- Full Bathrooms: 2
Interior Features
- Ceiling Fan(s)
- Pantry
- Laundry: Main Level
- Laundry: Washer Hookup
- Dishwasher
- Laundry: Dryer Connection
- Gas Water Heater
- Free-Standing Range
Subdivision
- Highlands At James Landing
Property Features
- Fireplace: Living Room
- Fireplace: 1
- Fireplace: Gas Log
- Foundation: Slab
Heating and Cooling
- Heat Pump
- Electric
Pool Information
- None
Homeowners Association Information
- Dues: $220/Monthly
Flooring
- Tile
- See Remarks
Utility Information
- Sewer: Public Sewer
Parking
- Driveway
- Garage
- Attached
- Garage Door Opener
Living Area
- 1,131 sqft
Listing Price History
Date
Event
Price
% Change
$ (+/-)
Sep 25, 2026
Price Changed
$224,900
-5%
-$12,600
Location
Estimated Monthly Mortgage Payment
*Based on Fixed Interest Rate withe a 30 year term, principal and interest only
Listing price
Down payment
%
Interest rate
%Mortgage calculator estimates are provided by Better Homes and Gardens Real Estate LLC and are intended for information use only. Your payments may be higher or lower and all loans are subject to credit approval.
Disclaimer:
Copyright 2026 Triad MLS, Inc. All rights reserved. IDX information is provided exclusively for personal, non-commercial use, and may not be used for any purpose other than to identify prospective properties consumers may be interested in purchasing. Information is deemed reliable but not guaranteed. This site will be monitored for ‘scraping’ and any use of search facilities of data on the site other than by potential buyers/sellers is prohibited. All Sale data is for informational purposes only and is not an indication of a market analysis or appraisal. Properties marked with the Triad MLS, Inc. icon are provided courtesy of the Triad MLS, Inc.’s, Internet Data Exchange Database. Data cannot be redistributed and cannot be used for any reason other than provided in the contract. Data last updated 10/11/26 02:06.

Copyright 2026 Triad MLS, Inc. All rights reserved. IDX information is provided exclusively for personal, non-commercial use, and may not be used for any purpose other than to identify prospective properties consumers may be interested in purchasing. Information is deemed reliable but not guaranteed. This site will be monitored for ‘scraping’ and any use of search facilities of data on the site other than by potential buyers/sellers is prohibited. All Sale data is for informational purposes only and is not an indication of a market analysis or appraisal. Properties marked with the Triad MLS, Inc. icon are provided courtesy of the Triad MLS, Inc.’s, Internet Data Exchange Database. Data cannot be redistributed and cannot be used for any reason other than provided in the contract. Data last updated 10/11/26 02:06.



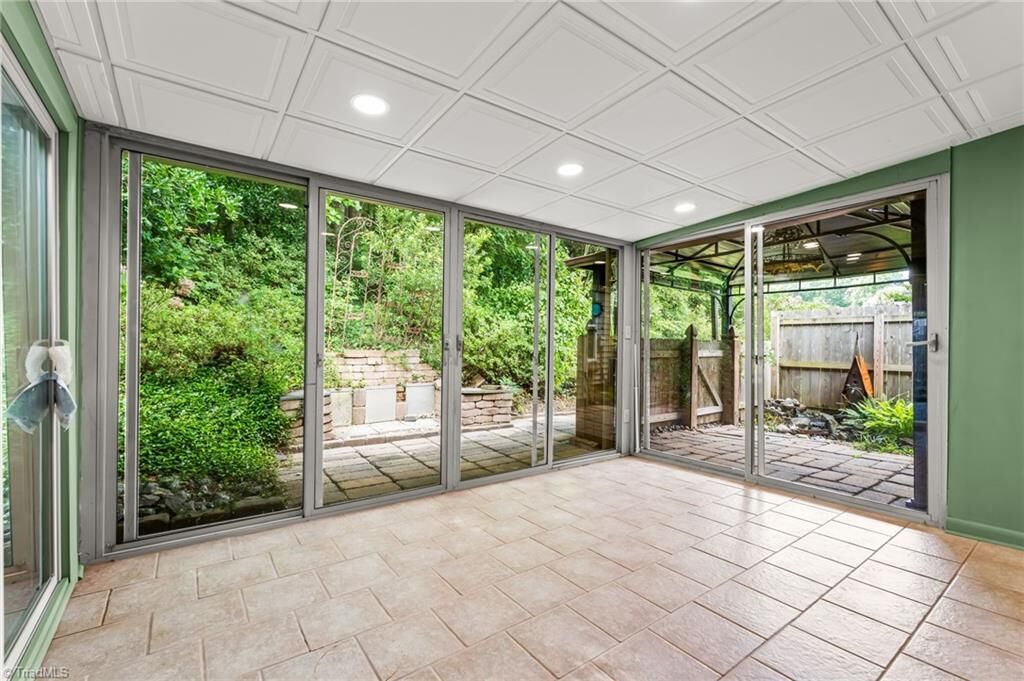
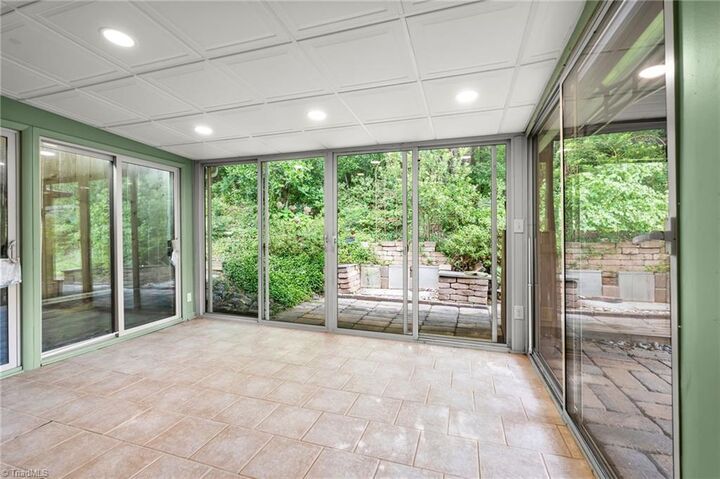
Step inside to an open, living area that flows effortlessly into a tranquil sunroom with recessed lighting, a separate metal gazebo outside with a magical landscaped water feature and a separate area created for your grill. Whether you’re enjoying morning coffee, reading or unwinding at the end of the day this area creates a spot for privacy or entertaining!
This home blends thoughtful updates, peaceful outdoor living, and a welcoming layout!